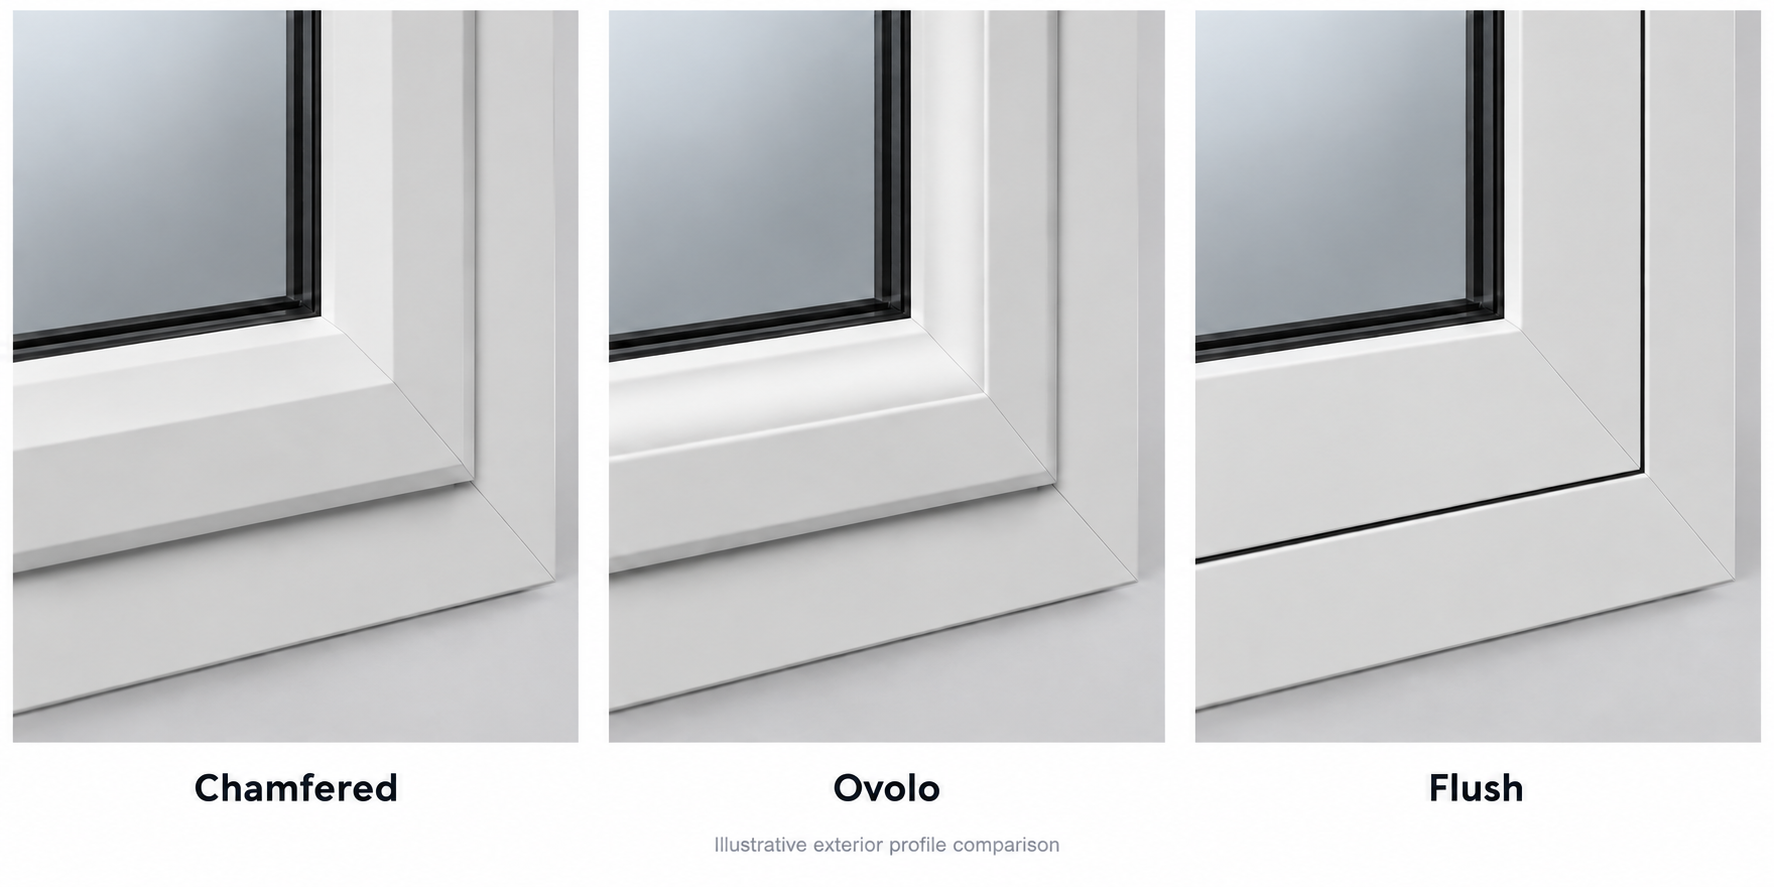
01 / DRAW YOUR WAY
A workspace built around the frame.
Draw dividers, set openers and adjust dimensions. See your layout take shape while keeping the details close at hand.
Try the drawing tools ↓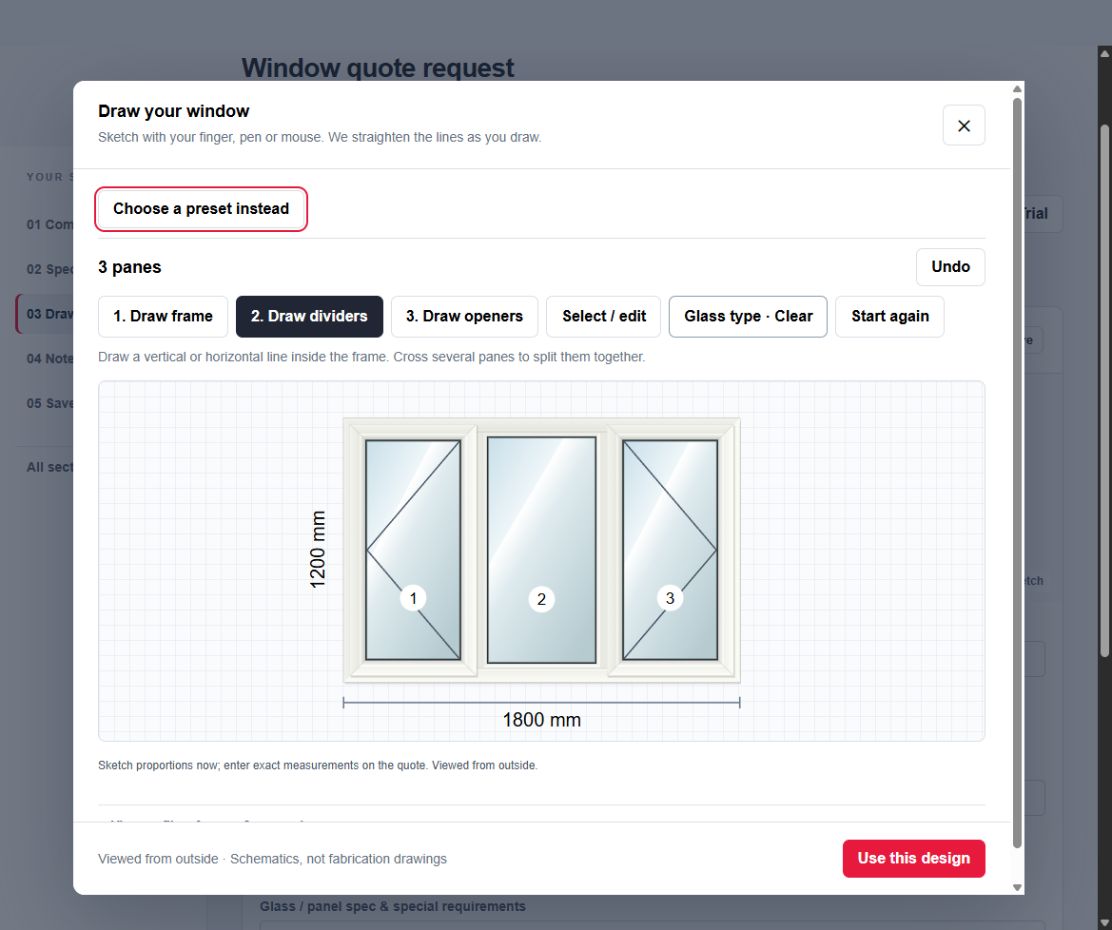
 Sign in
 YOUR SURVEY. EVERY DETAIL.
Explore profiles and finishes, draw your frames and bring every measurement into one clear supplier quote request.
Built for window installers, surveyors, trade teams and fenestration professionals.
Currently in private beta
A LOOK INSIDE THE NEW WORKSPACE
Choose the profile. Shape the frame. Keep the specification together as the job takes shape.
Draw dividers, set openers and adjust dimensions. See your layout take shape while keeping the details close at hand.
Try the drawing tools ↓Explore the finish preview above, then choose the system and components for your job in Studio.
Work through the survey, review the details and export your supplier quote request.
Window layouts
Door configurations
Dimensions & specifications
PDF quote requests
TRY IT YOURSELF · NO SIGN-IN NEEDED
Sketch a frame, draw the dividers and add opening directions. Then change the measurements and watch the drawing take shape.
WHY FENESTRIQ
Fewer missing details.
Fewer assumptions.
Fewer avoidable remakes.
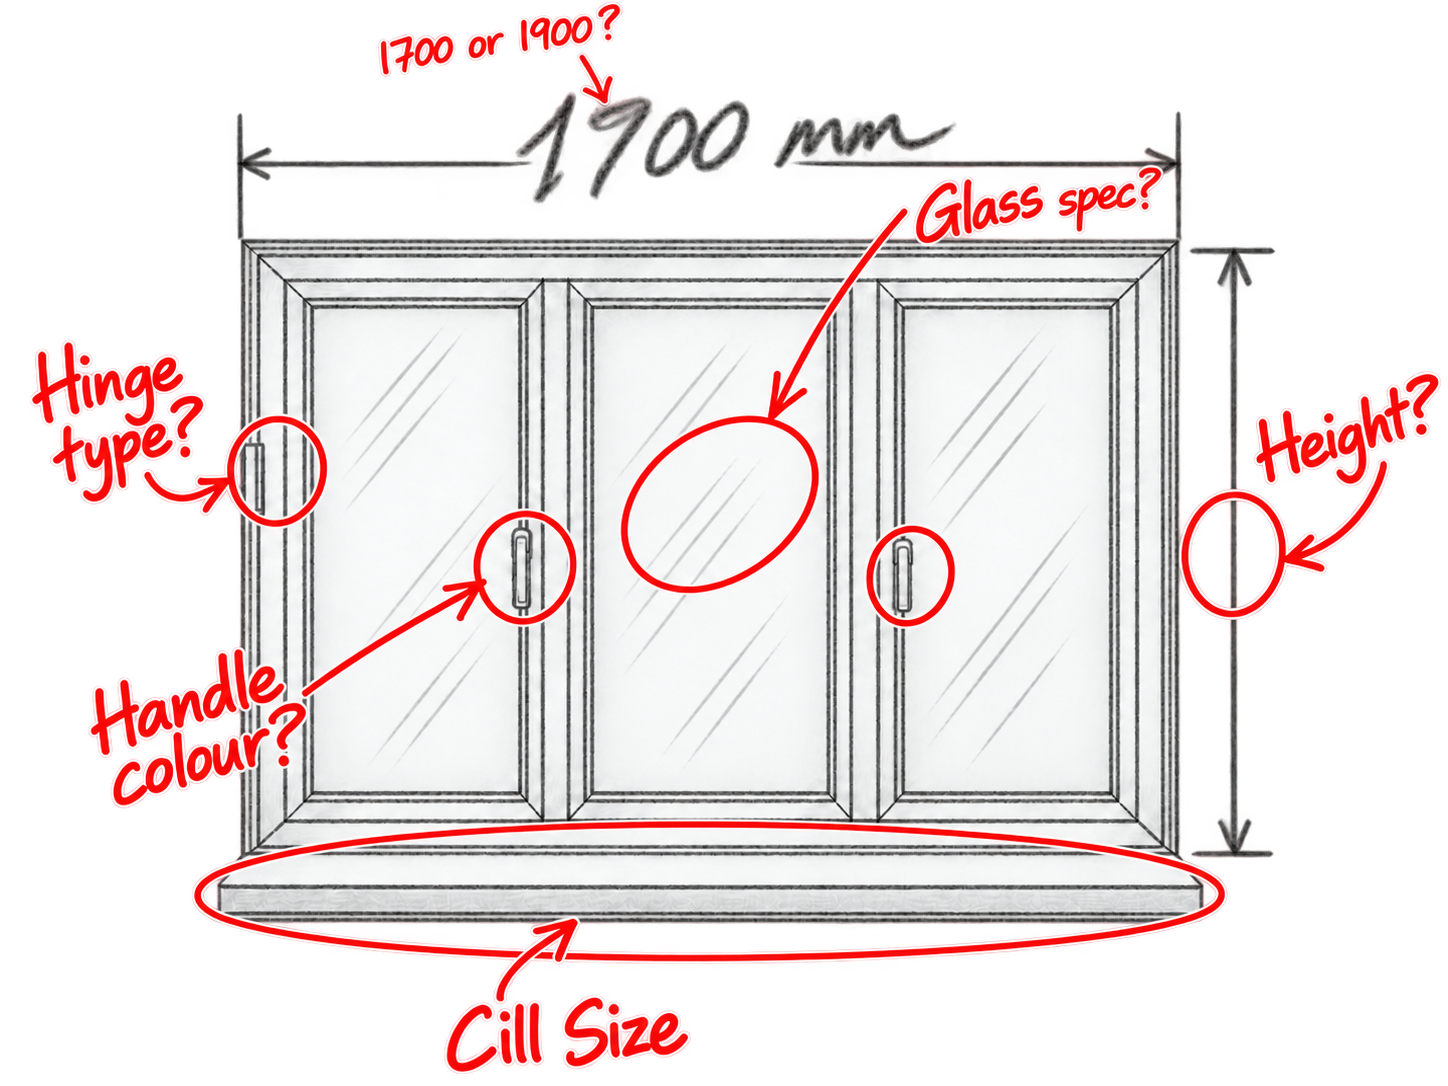
A measurement gets missed. An opener is unclear. The glass specification isn’t written down. Your supplier has two choices: stop and ask, or make an assumption.
Fenestriq is designed to capture the details before the survey leaves your hands.
A quote comes back. You sign it off, assuming the supplier understood the sketch. Who pays for the remake — and who explains the extra visit to the customer?
Keep the frame drawing, measurements, glazing, cill and hardware together, ready to review before you send them on.
A clearer request. A more informed check before sign-off. Fewer costly surprises for everyone on the job.
FROM FIRST SKETCH TO QUOTE-READY
A survey and specification workflow built around real frames, openers and the details a fabricator needs.
Start with a site survey, create the frame manually, or import a sketch and refine the suggested layout. Capture the actual job information while it is fresh.
Add dimensions, opening styles, quantities, glazing, colours, cills and hardware. Choose product/profile options where available, then record notes and special requirements.
Generate a professional supplier-ready document with the frame drawing and survey specification. Give your supplier the information to quote accurately, without interpreting a rough sketch.
SKETCH IMPORT · REVIEW AND REFINE
A quick sketch may make perfect sense while you’re standing in front of the customer. It may make far less sense two days later — and even less sense to a supplier.
Import a photo, review the suggested frames and refine the layout in Studio. Fenestriq helps turn that information into a consistent digital record you can check and send on professionally.
Always review imported drawings, dimensions and opening styles. Unclear sketches still need your judgement.
See what the supplier receivesA REAL SKETCH. A REAL STUDIO RESULT.
An 1800 × 1200 mm sketch brought into Fenestriq. Review the suggested layout, then complete the specification.
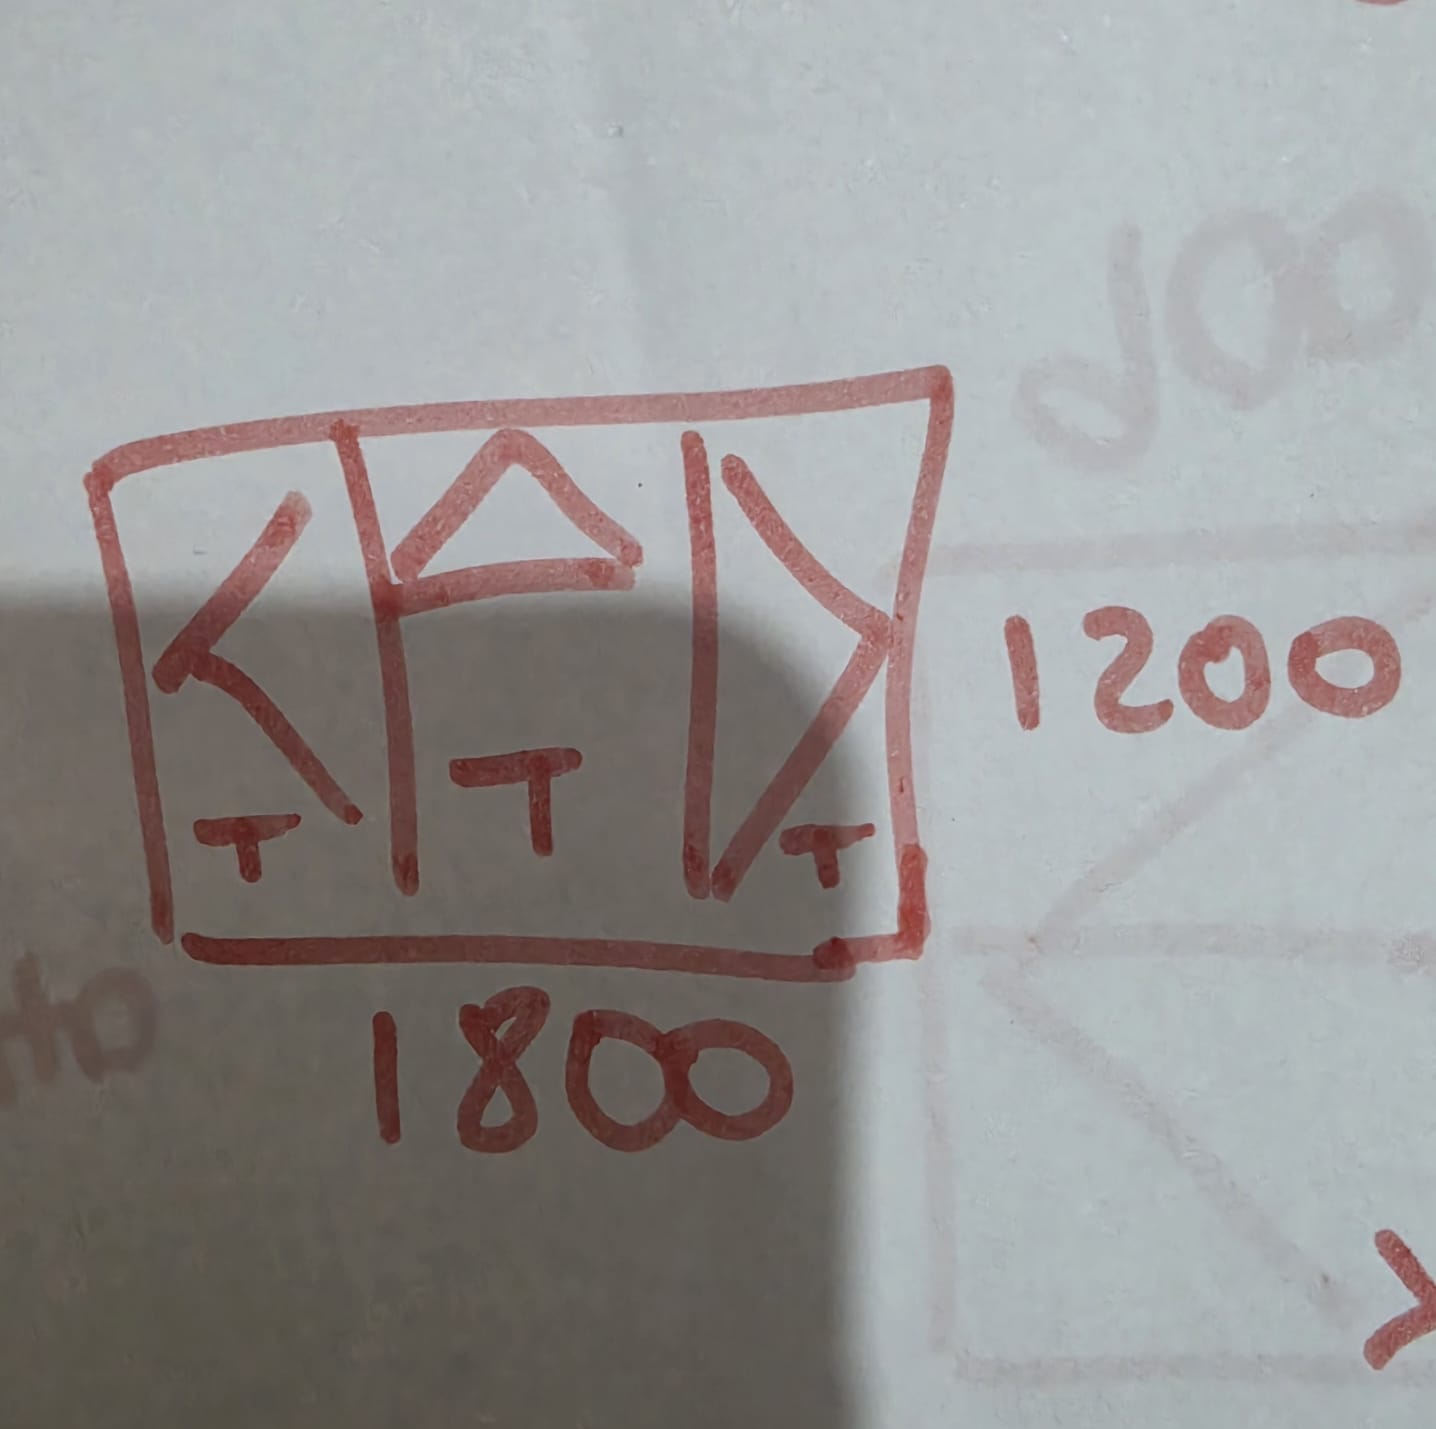
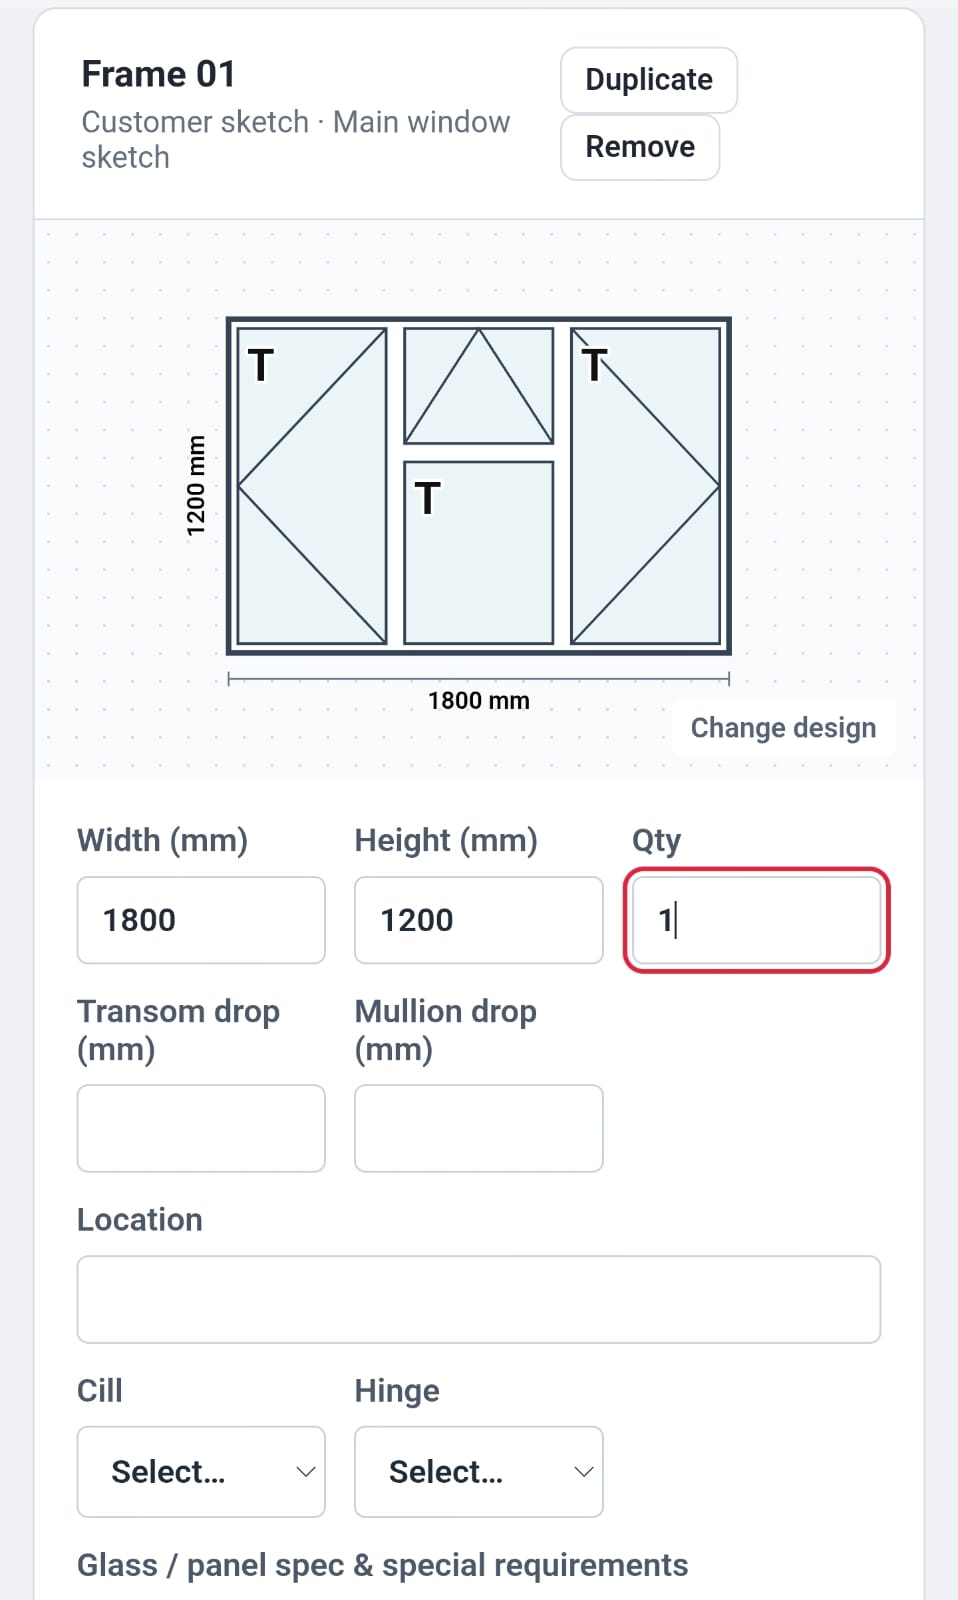
Real example supplied by Fenestriq. Sketch imports are a starting point: check the drawing and every measurement before sending a request. Select either image to see it in full.
THE OUTPUT
A supplier quote request brings the drawing and specification together. Fenestriq captures the job; your supplier provides the price.
Show the frame, state the opening configuration and keep the product details alongside the measurements.
Generate a fillable PDF quote request, with branded or unbranded output, and save an editable copy for the next revision.
This example represents fields available in Studio. It is an illustration, not an application screenshot or an approved manufacturing specification.
Request Early AccessABOUT FENESTRIQ
Fenestriq is an independent UK software project being developed specifically for the window and door industry.
It brings site surveys, drawings and product specifications into a consistent supplier quote request — helping installers, surveyors and trade teams communicate what the job needs.
Currently in private betaCONTACT / EARLY ACCESS
Tell us about your role and the kinds of jobs you survey. Get in touch to ask about early access or share feedback.
hello@fenestriq.co.ukAlready have access? Sign in to Fenestriq Studio.